Cable tray CAD modeling

CAD-based cable tray modeling enables precise 3D design, routing, and coordination of electrical cable management systems across multiple software platforms.Overview of CAD Tools for Cable Tray Modeli...

HOME / Cable tray CAD modeling - Araziyah Safety Infrastructure (Pty) Ltd

Cable tray CAD modeling

CAD-based cable tray modeling enables precise 3D design, routing, and coordination of electrical cable management systems across multiple software platforms.Overview of CAD Tools for Cable Tray ModelingModern CAD tools allow engineers and designers to create 3D models of cable trays, ladders, and conduits with parametric control over alignment, elevation, offsets, bends, and branches. These models improve coordination with other disciplines, reduce clashes, and facilitate accurate material take-offs and installation planning .Popular CAD Platforms and File FormatsAutoCAD & AutoCAD Electrical: Supports DWG, DXF, and 3D STEP files for cable trays, enabling detailed 2D and 3D modeling .Autodesk Revit: Offers RVT BIM files for cable trays, allowing integration into building information modeling workflows for industrial and commercial projects .SolidWorks, Inventor, CATIA, Creo, Solid Edge: Provide native 3D modeling capabilities and support neutral formats like STEP, IGES, and STL for interoperability .Bentley Systems: Uses DGN files for infrastructure and plant design, supporting large-scale industrial projects .Specialized Plant Design Software: Tools like Paneldes Raceway allow automated cable routing, cable fill calculations, interference analysis, and milestone-based project management .Key Features of Cable Tray Modeling ToolsParametric Design: Define tray dimensions, bends, branches, and offsets for flexible design adjustments .Automated Routing: Software can optimize cable paths, calculate lengths, and manage fill capacities, reducing manual errors .Interference Checking: 3D modeling ensures that cable trays do not clash with other systems, improving coordination with mechanical, structural, and HVAC disciplines .BIM Integration: Many CAD files are compatible with BIM workflows, enabling collaboration across architecture, engineering, and construction teams .Editing and Modification: Existing cable tray layouts can be adjusted easily, including elevation changes, branch copying, and rerouting .Resources for CAD FilesABB T&B Cable Trays: Free Revit, AutoCAD, Bentley, and STEP files for industrial and commercial projects .Legrand Cablofil: Offers AutoCAD 2D & 3D add-ons, VISIO integration, and plant design system compatibility .TraceParts: Supplier-certified CAD files for multiple platforms including SolidWorks, Inventor, CATIA, and Revit .MagiCAD: Provides tools for fast 3D cable tray and conduit modeling with pre-defined routing preferences .Practical ConsiderationsWhen selecting a CAD tool for cable tray modeling, consider:Project scale: Large industrial plants may benefit from specialized plant design software with automated routing and interference checking.Software compatibility: Ensure the CAD files are compatible with your existing design platform (AutoCAD, Revit, SolidWorks, etc.).BIM requirements: For integrated project delivery, BIM-ready files (RVT, DGN) are preferred.Parametric flexibility: Tools that allow easy modification of tray dimensions, bends, and routing paths improve productivity and reduce errors. By leveraging these CAD-based modeling tools, engineers can streamline cable tray design, improve accuracy, and enhance collaboration across multidisciplinary projects .
Cable Tray Modeling Cable Management

Cable Tray, Cable Bus, Wire Mesh Cable Trays | MP

MP Husky manufacturers Cable Tray Systems, Cable Bus System, Wire Mesh/Wire,Cable Tray, & Cable Management Systems. Our cable support
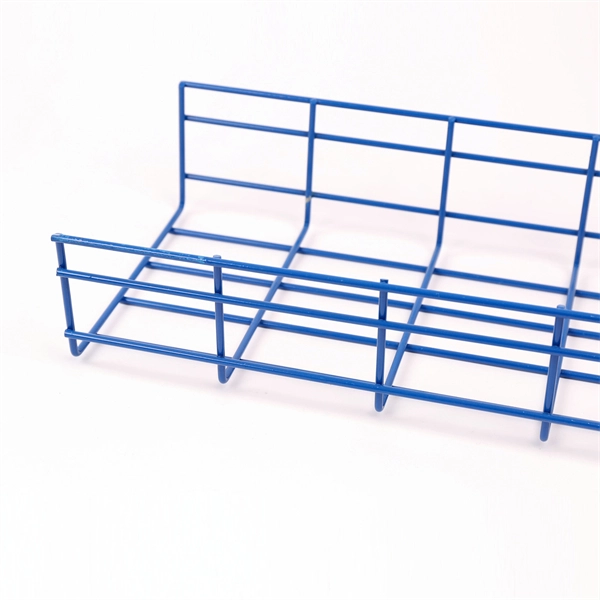
Cable Trays for Electrical Systems CAD Drawings

What is the Cable Trays for Electrical Systems CSI section and why are these CAD files important? The CAD files associated with Section 26 05 36 - Cable Trays for

CAD Forum

Free CAD+BIM Blocks, Models, Symbols and Details Free CAD and BIM blocks library - content for AutoCAD, AutoCAD LT, Revit, Inventor, Fusion 360 and other 2D and 3D CAD

Cable trays in AutoCAD | CAD download (970.3 KB)

Tray installation details for the location of a project''s electrical wiring; in addition to blocks with different angles that allow the wiring circulation to be identified.

Eurostrut Cable Trays | cable tray, cable route and

Cable trays for industrial and marine use. Includes distribution trays, cable routes and NATO-type models. Request a quote directly via our webshop.
Cable tray 3D AutoCAD model

Download this free 3D AutoCAD model of a cable tray for use in AutoCAD MEP CAD models. This 3D dwg model is saved as 2004.dwg format.
Cable Tray Dynamic Block AutoCAD Free Download

Cable Tray Dynamic Block AutoCAD Free Download files (2D DWG). Includes perforated cable tray CAD blocks, dynamic sizes, installation drawings,

Modeling and Coordinating Cable Tray Systems in Revit for Electrical

Understand how to model a cable tray using the systems tab in the electrical section for effective coordination, especially in the electrical room. Learn how to set the middle elevation, draw

2D CAD Cable Trays

Download this FREE 2D CAD drawing of CABLE TRAYS including various widths. This autocad drawing can be used in your mechanical design
Electrical Cable Trays | CADdetails

Our CAD library has thousands of free, manufacturer-specific CAD Drawings, Files, Blocks and Details for download in multiple 2D and 3D formats.
Cable trays CAD: Configure & Download in 100+ formats

Download free manufacturer-certified cable trays CAD models. Configure high-quality, 3D models and download in more than 100 formats.

CheckPoint

Preparing verification, please wait... If the page does not refresh automatically, click here
T&B Cable Tray Systems Design Tools | ABB

T&B ® cable tray files for building information modelling (BIM) ABB is a leading force in the cable tray systems industry. We offer a wide range of products to meet the

Comoro+u-shaped+steel+cable+tray+models 3d

2,480,969 comoro+u-shaped+steel+cable+tray+models 3d models found Download or buy, then render or print from the shops or marketplaces. 3D Models below are suitable not only for printing but also

1,000+Cable Tray Model Fb300 Jobs in United States

Today's top 1,000+ Cable Tray Model Fb300 jobs in United States. Leverage your professional network, and get hired. New Cable Tray Model Fb300 jobs added daily.

WIRE MESH CABLE TRAY | 3D CAD Model Library | GrabCAD

The CAD files and renderings posted to this website are created, uploaded and managed by third-party community members. This content and associated text is in no way sponsored by or
Series 2,3,4 & 5 Aluminum Cable Tray

Eaton B-Line > Cable Tray Systems & Supports / Cable Management > Series 2,3,4 & 5 Aluminum Cable Tray 3D CAD models

3d Cable Trays In DWG (359.33 KB) | CAD library

Download free 3D cable trays in DWG or CAD block format. Trays for transporting electrical and instrumentation cables.

OBO Bettermann

Download Cable tray MKS 60 FS. Available for SOLIDWORKS, Inventor, Creo, CATIA, Solid Edge, autoCAD, Revit and many more CAD software but also as
cable tray

The GrabCAD Library offers millions of free CAD designs, CAD files, and 3D models. Join the GrabCAD Community today to gain access and download!

3d cable trays in AutoCAD | CAD download (302.62 KB)

Download CAD block in DWG. 3d model of trays to transport electrical and instrumentation cables. (302.62 KB)
Cable Management 3D Modeling Tools | Legrand

Explore a wide array of 3D modeling and design tools to help simplify the design and specification of Legrand''s various cable management systems. Several different systems and workflows are

Data Center Infrastructure Insights